Finishing a basement in Woodbridge or anywhere in the DMV means one code requirement almost always sits at the top of the permit list: a compliant egress window. Get the opening size, well depth, or sill height wrong and the county will hold your certificate of occupancy hostage until it's fixed.
- A code-compliant egress window needs a 5.7 sq ft clear opening and a sill height under 44 inches in most Virginia jurisdictions.
- Casement egress windows with a standard window well are the safe pick for most finished basements in 2026.
- Historic foundations in Old Town Alexandria often need a custom masonry cut instead of a standard kit.
- Skipping the permit inspection on egress window installation is the single most common reason finished basements fail resale inspections.
Why this matters
A finished basement without a legal egress window isn't a bedroom in the eyes of any building inspector in Virginia, Maryland, or DC — it's a rec room, no matter how nice the drywall looks. That distinction affects appraisal value, insurance claims, and whether the space is even legal to advertise as a bedroom when you sell.
Egress window installation also solves a second problem nobody plans for: a below-grade fire exit. Every finished basement bedroom needs one operable window a person can climb through without tools, and that single requirement drives almost every decision in this guide.
DMV Window Repairs handles egress installations across the DMV as part of its broader window replacement work, and the mistakes below repeat across nearly every finished-basement project in 2026.
Who this is for
This guide is for homeowners actively finishing a basement — or who already finished one without an egress window and got flagged during a permit inspection. It's also for anyone buying a house with a "finished basement bedroom" that was never actually permitted, since that's a common surprise in older DMV housing stock.
What to look for in egress window installation for finished basements
Code-Compliant Opening Size
The International Residential Code requires a minimum 5.7 square feet of clear openable area, with no dimension under 20 inches wide or 24 inches tall. A window that looks big enough on paper often fails once you account for the frame and the operating hardware eating into the clear opening.
Window Well Depth and Drainage
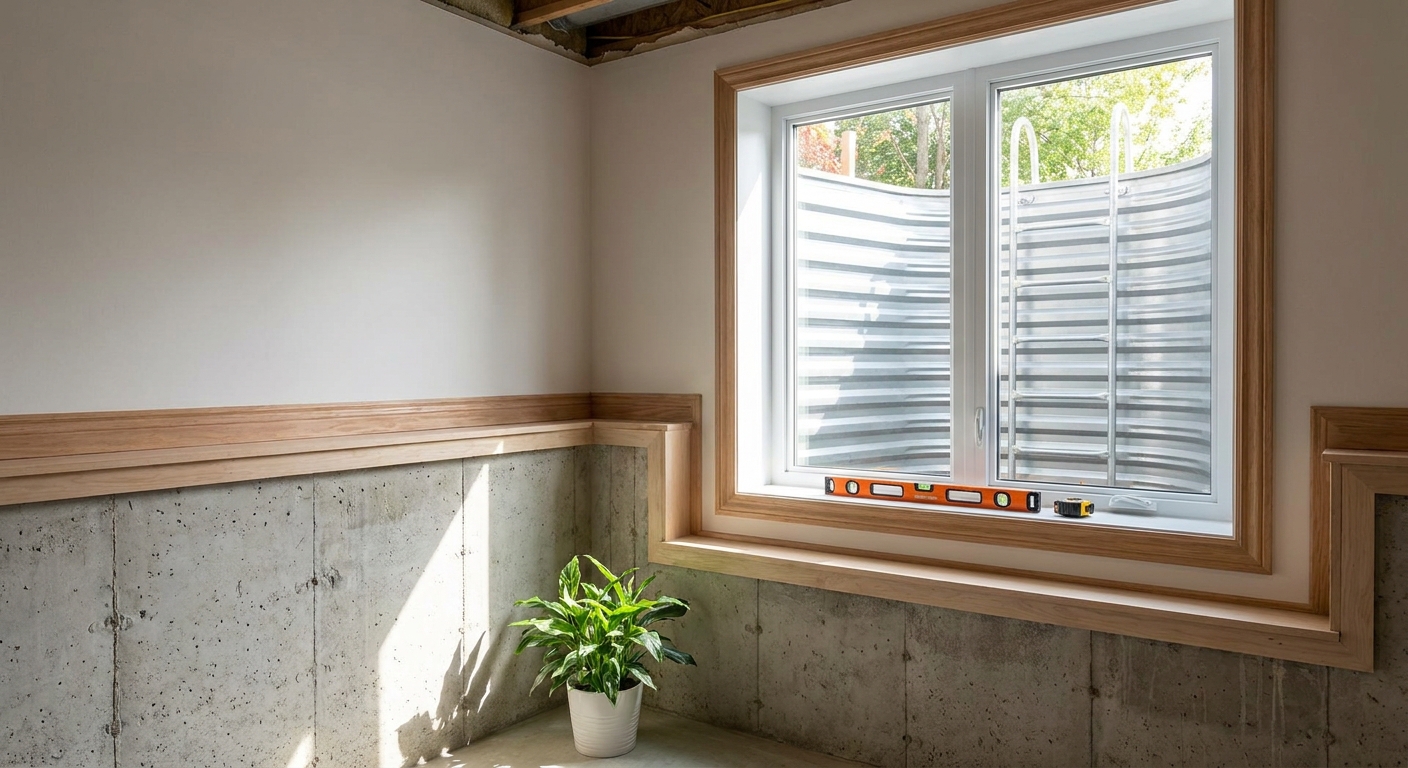
Any well deeper than 44 inches needs a permanently affixed ladder or steps, and the well itself needs positive drainage so it doesn't turn into a bathtub during a storm. In 2026, undersized wells without drainage are still the top callback reason on egress jobs across Northern Virginia.
Cutting Method for Your Foundation
Poured concrete, block, and stone foundations each demand a different cutting approach, and this is where cost swings hardest. A poured concrete cut with a diamond saw runs cleaner and faster than cutting through old stone or rubble foundations common in pre-1950s DMV homes.
Window Type and Operation
Casement windows swing fully open and typically deliver the largest clear opening per square foot of rough opening, which is why they're the default choice for egress. Sliders and double-hungs can technically meet code but usually need a larger rough opening to hit the same 5.7 square feet.
Permit and Inspection Handling
Every jurisdiction in the DMV requires a permit for egress window installation, and the inspection checks well depth, ladder presence, and clear opening with a tape measure, not an estimate. Skipping this step is the fastest way to have a finished basement bedroom rejected at resale.
Waterproofing Tie-In
Cutting a new opening below grade means tying the well drain into an existing footer drain or sump system, or you've just built a water entry point. This step gets skipped more than any other on budget installs, and it's the one that causes the most expensive repairs later.
Top picks for egress window installation
Casement egress window with standard window well — the safe pick. A 36-inch by 42-inch casement window paired with a corrugated steel well hits 5.7 square feet of clear opening in most standard foundation heights. Buy this configuration for a straightforward poured-concrete basement with no unusual grading.
Below-grade concrete cut with steel well and drain line — the heavy lift. This approach is required whenever the existing foundation has no rough opening at all and needs a fresh cut through 8 to 10 inches of poured concrete. Consider this for basements where the well also needs to tie into an existing perimeter drain system rather than draining on its own.
Egress retrofit for older or historic foundations — the trickier fix. Stone and rubble foundations common in older Old Town Alexandria homes need hand-chiseling or specialized masonry blades instead of a straight diamond-saw cut, which adds time and cost. Homes with these older foundations typically pair this work with broader historic home window replacement since the same crew is already on-site cutting into original masonry. Consider this only with a contractor who has documented experience on pre-1950s foundations.
Egress window built into new construction framing — the new-build shortcut. When the basement is framed before pour, the rough opening for the egress window gets set during the foundation stage instead of cut in after the fact, which is dramatically cheaper. This is standard practice on new window installation for new construction homes and should always be specified before the foundation is poured. Buy this approach if you're still in the planning phase of a new basement build.
Egress window paired with a French drain upgrade — the moisture-proof pick. Basements that get a new below-grade opening are also the basements most likely to need improved perimeter drainage, since you're already excavating next to the foundation. Homeowners tackling this kind of below-grade excavation work often handle radon exposure at the same time, and the same excavation logic that guides how to prepare your home for a radon mitigation system applies here — moisture and soil gas control both depend on managing what happens right outside the foundation wall. Buy this combined approach if your basement already shows any signs of dampness before you start.
What to avoid
- Undersized wells that meet width but miss square footage. A well that looks roomy but comes in at 5.2 square feet instead of 5.7 will fail inspection regardless of how it looks.
- Skipping the permit because "it's just a window." Every DMV jurisdiction treats a new below-grade opening as structural work requiring a permit, and unpermitted egress windows surface during home sale inspections.
- DIY window well covers with no drainage plan. A cover that traps rainwater against the foundation instead of shedding it causes more basement leaks than it prevents.
Get an egress window quote
Free estimates on egress window installation across the DMV in 2026.
Verdict comparison
| Approach | Best for | Typical challenge | Verdict |
|---|---|---|---|
| Casement window + standard well | Poured concrete basements | None major | Buy |
| Concrete cut + drain tie-in | Basements with no existing opening | Cutting time, drainage tie-in | Consider |
| Historic foundation retrofit | Pre-1950s stone/rubble foundations | Hand-chiseling, added cost | Consider |
| New construction framing | Homes not yet foundation-poured | Must plan before pour | Buy |
| Egress + French drain upgrade | Basements with existing dampness | Bigger excavation scope | Buy |
FAQ
How much does egress window installation cost in 2026?
Egress window installation typically runs from a few thousand dollars for a standard well and window up to significantly more for concrete cutting on foundations with no existing opening. Historic or stone foundations add cost due to hand-cutting.
Is a permit required for egress window installation?
Yes, every DMV jurisdiction requires a permit and inspection for a new below-grade egress opening. Skipping the permit is the most common reason finished basement bedrooms fail resale inspections.
What size does an egress window need to be?
Code requires a minimum 5.7 square feet of clear openable area, with no dimension under 20 inches wide or 24 inches tall. The frame and hardware both eat into that clear opening, so the rough opening needs to be larger than the code minimum.
Do all basement bedrooms need an egress window?
Any room used as a bedroom below grade needs a compliant egress window as a legal fire exit. Without one, the space can't be classified as a bedroom regardless of how it's finished.
Can a sliding window meet egress code?
A slider can technically meet egress code but usually needs a much larger rough opening than a casement window to hit the same 5.7 square foot clear opening. Casement windows remain the more space-efficient choice for most basements.
How deep does a window well need to be for egress?
Any window well deeper than 44 inches requires a permanently affixed ladder or steps under most 2026 code adoptions in the DMV. Drainage at the base of the well is also required regardless of depth.
Can old stone foundations get an egress window installed?
Yes, but stone and rubble foundations common in older Old Town Alexandria homes need hand-chiseling or specialized masonry cutting instead of a standard diamond-saw cut. This adds both time and cost compared to poured concrete.
Does egress window installation help with basement moisture?
Not directly, but the excavation required for a new well is often paired with drainage improvements since the foundation is already exposed. Homeowners tackling both at once typically see fewer callbacks for leaks later.
One last thing
The detail that trips up more finished basements than any other in 2026 isn't the window itself — it's the well drain. A window can meet every code dimension and still fail inspection if the well fills with water during a heavy rain because nobody tied it into the foundation drain system.